#1 India's Top IT Training Institute
×

About Uncodemy

Know more about who we are and what we stand for.

About Us

About Us

Discover our mission to equip individuals with essential IT skills and industry expertise.

Read More →
UnCodeMy Gallery

UnCodeMy Gallery

Explore highlights from our IT training sessions and success stories.

Read More →
Mentors

Mentors

Meet the industry experts who train and guide you through your course.

Read More →
Free Resources

Free Resources

Free tutorials, interview questions, tools and calculators to help you learn.

Explore →
×

Free Resources

Learn, practice and plan your career — bilkul free.

Tutorials

Tutorials

Step-by-step written tutorials to learn any technology at your own pace.

Read More →
Free Counselling

Free Counselling

Book a free video counselling session and pick the right course for you.

Read More →
Online Compiler

Online Compiler

Write, run and test your code online — no setup required.

Read More →

Speciality
Prof_Trained

15000+ Professionals Trained

Batch-every

3+ Batches every month

Prof_Trained

50+ Industry expert trainers

Corporate

2500+ Corporate Served

What Is Autocad? Why You Should Do It From Uncodemy?

Autocad is a computer-aided design (CAD) software application that is widely used in the architecture, engineering, and construction industries. It was first released in 1982 by Autodesk and has since become the industry standard for 2D and 3D drafting and modeling.

Autocad allows users to create accurate, detailed, and precise designs and drawings of physical objects. It offers a wide range of tools for drafting, designing, and editing, including 2D and 3D modeling, drawing, and annotation features.

Autocad is widely used by architects, engineers, drafters, and other design professionals to create everything from simple floor plans and elevations to complex mechanical systems and construction projects.

An advanced Autocad training course teaches individuals how to use Autocad software to create, modify, and manipulate 2D and 3D designs. The training typically includes both theoretical and practical components, covering topics such as:

  • Introduction to Autocad software and interface
  • Drawing and drafting basics
  • 2D and 3D modeling
  • Annotation and dimensioning
  • Printing and publishing
  • Customization and automation
  • Collaboration and teamwork

Uncodemy's reputation as one of the premier Autocad training institutes in Nagpur, located in Noida, India, is well-earned. The institute's partnerships with Fortune 500 companies and renowned MNCs that students are taught by the best and brightest industry experts, who not only possess expert teaching abilities, but also have the real-world experience necessary to guide students in developing the confidence and skills needed to thrive in the competitive IT industry.

Hold up, here's a breakdown of the Autocad course benefits in Nagpur that you get only through Uncodemy:

Mastering Autocad will turn you into a software development rockstar, with mad skills in multiple languages and the know-how to create top-notch solutions for your clients.

If you're a newbie looking for Autocad training for beginners in Nagpur, Uncodemy's got you covered with the following Autocad course benefits in Nagpur-

  • Well equipped labs
  • Content libraries
  • Regular webinars
  • 24/7 Availability of tutors
  • Special batches for working students, flexible schedules
  • Affordable Bootcamps.
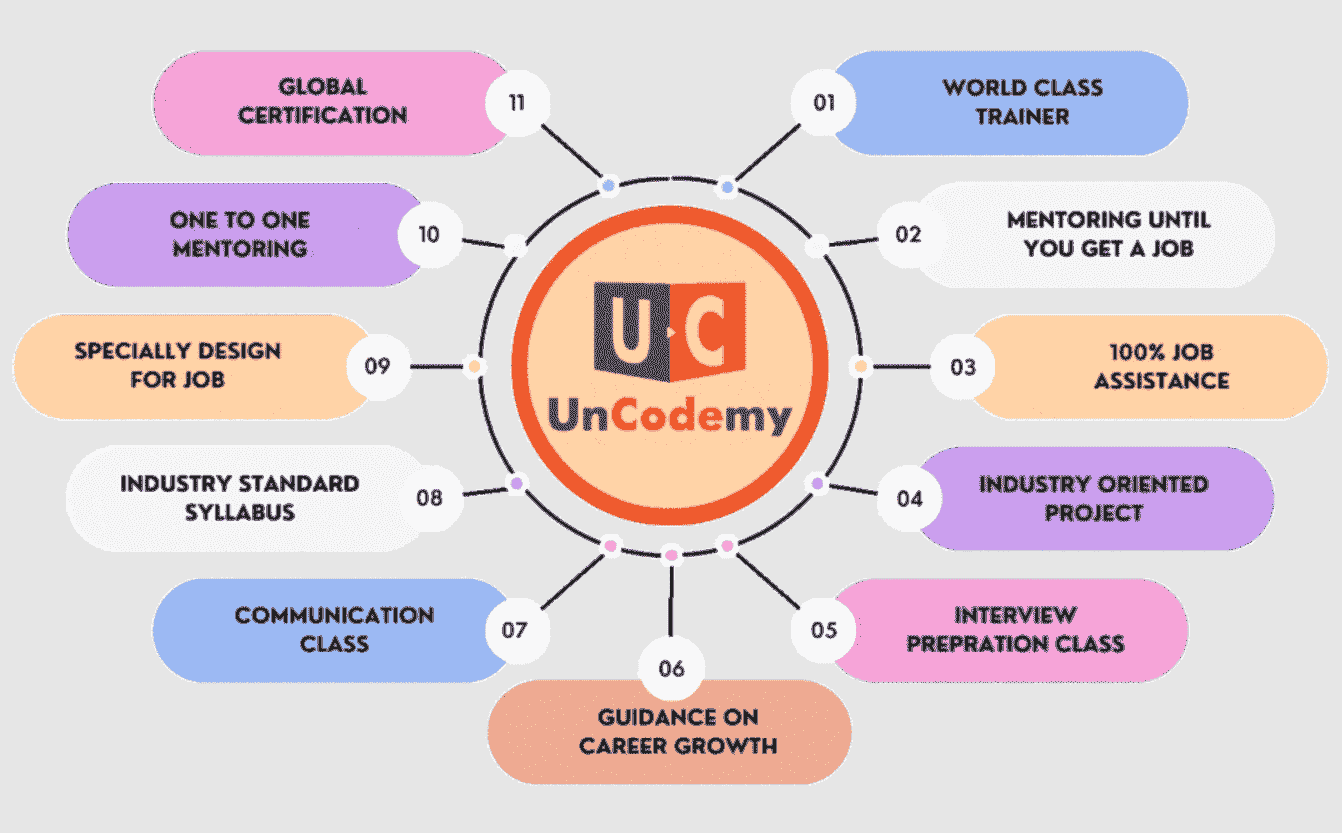
  • Dedicated Career & Placement Assistance .
  • Globally recognised certifications
  • Working Mentors from Autocad industries.
  • Certified courses of Autocad to help you become a skilled professional.
  • Live online sessions with an expert trainer.
  • Special batches for working or busy students.
  • Multiple live projects.
  • Paid internships and certificates after completion.
  • One time investment, lifetime validity.
  • Intership / Experience letter.

Curriculums for Autocad Training Courses in Nagpur

Autocad Curriculum

The curriculum has been designed by faculty from IITs, and Expert Industry Professionals.

time
75+

Hours of Content

live1-removebg-preview
50+

Live Sessions

tools
10+

Tools and Software

Autocad Curriculum

  • Starting the Software
  • User Interface
  • Working with Commands
  • Cartesian Workspace
  • Opening an Existing Drawing File
  • Viewing Your Drawing
  • Saving Your Work
  • Drawing Lines
  • Erasing Objects
  • Drawing Lines with Polar Tracking
  • Drawing Rectangles
  • Drawing Circles
  • Undo and Redo Actions
  • Create a Simple Drawing
  • Create Simple Shapes
  • Using Running Object Snaps
  • Using Object Snap Overrides
  • Polar Tracking at Angles
  • Object Snap Tracking
  • Drawing with Snap and Grid (Optional)
  • Selecting Objects for Editing
  • Moving Objects
  • Copying Objects
  • Rotating Objects
  • Scaling Objects
  • Mirroring Objects
  • Editing with Grips
  • Precise
  • Schematic Project: Electronics Diagram
  • Architectural Project: Landscape
  • Mechanical Project (with Polar & Tracking)
  • Mechanical Project: Surge Protector
  • Mechanical Project: Satellite
  • Creating New Drawings with Templates
  • What are Layers?
  • Layer States
  • Changing an Object’s Layer
  • Drawing Arcs
  • Drawing Polylines
  • Editing Polylines
  • Drawing Polygons
  • Drawing Ellipses
  • What are Blocks?
  • Inserting Blocks
  • Working with Dynamic Blocks
  • Inserting Blocks with DesignCenter
  • Inserting Blocks with Content Explorer
  • Objects
  • Mechanical Project 1- Plate
  • Mechanical Project 2- Gasket
  • Mechanical Project 3- Plate
  • Mechanical Project 4- Rocker Arm
  • Architectural Project 1- Floor Plan
  • Architectural Project 2- Floor Plan
  • Civil Project- Parking Lot
  • Printing Concepts
  • Working in Layouts
  • Copying Layouts
  • Creating View ports
  • Guidelines for Layouts
  • Printing Layouts
  • Printing from the Model Tab
  • Mechanical Project
  • Architectural Project
  • Working with Annotations
  • Adding Text in a Drawing
  • Modifying Multiline Text
  • Formatting Multiline Text
  • Adding Notes with Leaders to Your Drawing
  • Creating Tables
  • Modifying Tables
  • Hatching
  • Editing Hatches
  • Dimensioning Concepts
  • Adding Linear Dimensions
  • Adding Radial & Angular Dimensions
  • Editing Dimensions t
  • Mechanical Project
  • Architectural Project 1
  • Architectural Project 2
  • Civil Project
Get cosmopolitan certifications with Uncodemy

Uncodemy's partnerships with esteemed organizations in the industry allow them to provide students with unparalleled access to some of the most accomplished trainers in the field. Uncodemy awards an Uncodemy Certificate, an Uncodemy Agile Certificate and a Module Completion Certificate on completing the course.

Ace Your Interview With Uncodemy-

Alongside their stellar Autocad training in Nagpur, Uncodemy equips students with the latest interview preparation strategies, providing them with the following resources:

animate
Uncodemy

Access unparalleled learning with live sessions, recordings, assignments, and live projects led by a top-tier mentor and industry expert trainer. Elevate your skills with the best-in-class educational content.

Young-male-holding-laptop-408w

Get a Real World understanding through Industry Projects

Uncodemy

We Provide EMI Facility for You

Nothing Stops you from Learning

Young-male-holding-laptop-408w

Become an Autocad Expert - Talk to Expert Counselor

Awards

c3
c4
Nagpur guide

AutoCAD from Nagpur: infrastructure, plants and MIDC work

Nagpur's drawing work is shaped by building and heavy industry rather than by design studios. Metro and road projects, the MIHAN area, government civil works across Vidarbha, the power plants and coal sector around the city, and the MIDC estates at Hingna and Butibori all need drafters who can produce accurate 2D drawings. This page explains that market honestly, how a Nagpur learner takes the course live online, who usually joins, and how to plan a first job locally or further afield.

Local demand

Where AutoCAD drafters work in and around Nagpur

Infrastructure and civil works

Projects such as Nagpur Metro, the Samruddhi Mahamarg expressway and road, bridge and building work by state agencies are executed through contractors and consultants. They need site plans, alignment and cross-section drawings, structural detail drafting and as-built drawings.

Power and mining

Thermal power stations at Koradi and Khaparkheda and the coal sector (Western Coalfields is headquartered in Nagpur) depend on maintenance contractors and equipment suppliers who prepare layout, piping, structural and fabrication drawings.

MIDC manufacturing

Hingna, Butibori and nearby estates have engineering, fabrication, food-processing and packaging units that need part drawings, machine and plant layouts.

Read moreRead less

Public bodies and large companies are named only to explain where the work originates. Most drafting jobs sit with their contractors and consultants, not with the organisations themselves, and Uncodemy has no hiring tie-up with any of them.

Contractor drawings

What drafting for a Nagpur contractor involves

Contractor offices are the most common first employer for civil drafters in Nagpur. The work is practical and deadline-driven:

  1. Take the tender or good-for-construction drawing from the client or consultant.
  2. Prepare working drawings for the site team: setting-out plans, reinforcement and formwork sketches redrawn neatly, quantities marked for the billing engineer.
  3. Record changes on site and update drawings so they match what was actually built.
  4. Issue as-built drawings at handover, often in large sets with consistent title blocks.
Read moreRead less

The course blocks that carry this work are layers and templates (one template per project saves hours), layouts and viewports for large sheets, printing, tables for schedules and dimensions. The parking-lot and floor-plan projects are the nearest exercises; add a short road cross-section or a culvert drawing of your own as extra practice.

Road alignment design, surveying software and structural analysis are separate specialisms and are not taught in this course. Many contractors still want their drafters to be strong in plain AutoCAD first.

Plant drawings

Mechanical and plant drafting for power and MIDC units

On the mechanical side, Nagpur work is often heavy engineering: structural steel platforms, conveyor and chute fabrication, pipe supports, pump bases and equipment layouts. Suppliers and maintenance contractors need drawings that a fabrication shop can cut and weld from.

  • Plates, brackets and base frames with full dimensions and weld notes.
  • General-arrangement drawings showing where equipment sits in a shed or plant.
  • Simple piping and HVAC layouts on a building plan.
Read moreRead less

The plate, gasket and rocker-arm projects build the precision this needs, and the HVAC layout project introduces services drawings. Learn to keep a block library of standard steel sections and fittings; plant drafting is repetitive and blocks are where speed comes from. 3D plant-design software is outside this course.

Shutdown work is a feature of the power and process sector around Nagpur. When a unit stops for planned maintenance, contractors need replacement-part and modification drawings quickly, sometimes overnight. Drafters who can measure an old part on site, sketch it and turn it into a clean dimensioned drawing within hours are valued during these periods, and the experience is a strong talking point in later interviews.

Studying online

How Nagpur learners take the course

Uncodemy has classrooms only in Noida (Sector 1) and Delhi (Shakarpur Extension, Laxmi Nagar). Nagpur learners join live online batches: same trainers, same curriculum and the same project work, taught live so you can ask questions and share your screen for drawing reviews.

  • Equipment: a Windows laptop or desktop with 8 GB RAM, a proper mouse and, if possible, a second screen or a larger monitor for drawings.
  • Internet: a stable broadband or good 4G/5G connection; keep a mobile hotspot as backup for live classes.
  • Licence: eligible students can get free educational access from Autodesk; check eligibility on Autodesk's education site.
Read moreRead less
  • Batches: weekend batches for people working with contractors or in plants, weekday batches for students and full-time learners.
  • Try first: join a free demo session to check timing and connection before paying.

Studying online from Nagpur also means you avoid moving to a metro just to learn software, which keeps the total cost low while you build skills.

  • Duration3 months
  • Content75+ hours of content
  • Live classes50+ live sessions
  • Fee₹20,000
  • EMIEMI facility available (the counsellor shares the monthly plan)
Who joins

Who takes AutoCAD in Nagpur

  • Civil and mechanical engineering students from colleges such as VNIT, Yeshwantrao Chavan College of Engineering and G H Raisoni College of Engineering, and from the many colleges affiliated to Rashtrasant Tukadoji Maharaj Nagpur University.
  • Polytechnic diploma students, including those from Government Polytechnic Nagpur, who usually enter drafting roles earliest.
Read moreRead less
  • ITI draughtsman trainees who want software skills to match their manual drafting.
  • Site engineers and supervisors with contractors on infrastructure projects who want to handle drawings themselves.
  • Learners from smaller Vidarbha towns who study online from home and look for work in Nagpur or beyond.

The course starts from zero on software: No programming is involved; the course starts from opening the software and the user interface.

Course outline

What the course covers, in the order you learn it

The course runs for 3 months across 17 curriculum blocks, using AutoCAD 2D drafting and annotation tools (object snaps, polar tracking, layers, blocks and dynamic blocks, layouts and viewports, text, tables, hatching, dimensions) plus 3D modelling commands such as extrude, revolve and sweep in the projects.

  1. Foundations: interface, commands, the Cartesian workspace, opening and saving drawings, basic drawing and editing.
  2. Precision: object snaps, overrides, polar and object-snap tracking, then move, copy, rotate, scale, mirror and grips.
  3. Organisation: layers, templates, arcs, polylines, polygons, ellipses and blocks, including dynamic blocks and DesignCenter.
  4. Output: layouts, viewports and printing from layouts and the model tab.
  5. Annotation: text, leaders, tables, hatching and dimensions, then annotating mechanical, architectural and civil drawings.
Read moreRead less

Projects along the way include projects such as an architectural floor plan, mechanical part modelling, a civil site plan, an electrical schematic, an interior layout, a landscaping plan and an HVAC layout. For a Nagpur civil target, put extra time into layouts and annotation; for a plant or MIDC target, into precision and blocks.

Job routes

Realistic first-job routes from Nagpur

Be honest with yourself about the local market: Nagpur has steady drafting work but fewer openings than Pune or Mumbai, and many are filled through contacts. Three routes tend to work:

Stay and work locally

Contractor and consultant offices, MIDC units and plant maintenance firms. Lower pay than metros, but lower living costs and site exposure that builds a career.

Relocate later

Two or three years of local site and drawing experience makes you a stronger candidate for Pune, Mumbai or Hyderabad consultancies than a fresher with only a certificate.

Remote and outsourced drafting

Some CAD outsourcing firms and freelancers draft for overseas architects and builders. These roles exist but are competitive and often need strong English and knowledge of foreign drawing standards.

Read moreRead less

Uncodemy provides resume reviews, mock interviews and job-application support (placement assistance, not a job guarantee). Local walk-ins with a printed portfolio still matter in Nagpur's contractor market.

Pay

Indicative AutoCAD pay in Nagpur

StageCommon roleIndicative range
FresherTrainee draughtsman, CAD operator₹1.4–2.4 LPA
1–3 yearsCivil or mechanical draughtsman₹2–3.6 LPA
3–6 yearsSenior draughtsman with site experience₹3.2–5 LPA
6+ yearsDrawing-office lead, design engineer₹4.5–7.5 LPA
Read moreRead less

Indicative only, and generally below Pune or Mumbai levels for the same experience. Project-based contractor jobs can include site allowances; small firms may pay less but teach faster. Check current Nagpur listings before negotiating.

Portfolio

A portfolio for Nagpur contractors and plant suppliers

  • A civil set: a small building's plan, elevation and section plus a site plan with parking and drainage lines.
  • A road or culvert cross-section drawn from a textbook example with clear dimensions and levels.
  • A fabrication sheet: a steel platform or pump base with plate details and a cut list in a table.
Read moreRead less
  • An as-built style drawing: one of your drawings with changes clouded and recorded in a revision block.
  • Clean PDFs from layouts at stated scales, plus the DWG files for practical tests.

Contractor interviews in Nagpur often ask you to correct or complete an existing drawing rather than start fresh, so practise editing other people's files.

One more tip specific to government-linked work in the region: drawings often pass through several reviewers before approval. Learn to use clouds, leaders and a clear revision note so a reviewer can see what changed at a glance; it saves rounds of back-and-forth and shows you understand how project paperwork moves.

Explore

More for Nagpur learners

Become an Autocad Expert - Talk to Expert Counselor