#1 India's Top IT Training Institute
×

About Uncodemy

Know more about who we are and what we stand for.

About Us

About Us

Discover our mission to equip individuals with essential IT skills and industry expertise.

Read More →
UnCodeMy Gallery

UnCodeMy Gallery

Explore highlights from our IT training sessions and success stories.

Read More →
Mentors

Mentors

Meet the industry experts who train and guide you through your course.

Read More →
Free Resources

Free Resources

Free tutorials, interview questions, tools and calculators to help you learn.

Explore →
×

Free Resources

Learn, practice and plan your career — bilkul free.

Tutorials

Tutorials

Step-by-step written tutorials to learn any technology at your own pace.

Read More →
Free Counselling

Free Counselling

Book a free video counselling session and pick the right course for you.

Read More →
Online Compiler

Online Compiler

Write, run and test your code online — no setup required.

Read More →

Speciality
Prof_Trained

15000+ Professionals Trained

Batch-every

3+ Batches every month

Prof_Trained

50+ Industry expert trainers

Corporate

2500+ Corporate Served

What Is Autocad? Why You Should Do It From Uncodemy?

Autocad is a computer-aided design (CAD) software application that is widely used in the architecture, engineering, and construction industries. It was first released in 1982 by Autodesk and has since become the industry standard for 2D and 3D drafting and modeling.

Autocad allows users to create accurate, detailed, and precise designs and drawings of physical objects. It offers a wide range of tools for drafting, designing, and editing, including 2D and 3D modeling, drawing, and annotation features.

Autocad is widely used by architects, engineers, drafters, and other design professionals to create everything from simple floor plans and elevations to complex mechanical systems and construction projects.

An advanced Autocad training course teaches individuals how to use Autocad software to create, modify, and manipulate 2D and 3D designs. The training typically includes both theoretical and practical components, covering topics such as:

  • Introduction to Autocad software and interface
  • Drawing and drafting basics
  • 2D and 3D modeling
  • Annotation and dimensioning
  • Printing and publishing
  • Customization and automation
  • Collaboration and teamwork

Uncodemy's reputation as one of the premier Autocad training institutes in Faridabad, located in Noida, India, is well-earned. The institute's partnerships with Fortune 500 companies and renowned MNCs that students are taught by the best and brightest industry experts, who not only possess expert teaching abilities, but also have the real-world experience necessary to guide students in developing the confidence and skills needed to thrive in the competitive IT industry.

Hold up, here's a breakdown of the Autocad course benefits in Faridabad that you get only through Uncodemy:

Mastering Autocad will turn you into a software development rockstar, with mad skills in multiple languages and the know-how to create top-notch solutions for your clients.

If you're a newbie looking for Autocad training for beginners in Faridabad, Uncodemy's got you covered with the following Autocad course benefits in Faridabad-

  • Well equipped labs
  • Content libraries
  • Regular webinars
  • 24/7 Availability of tutors
  • Special batches for working students, flexible schedules
  • Affordable Bootcamps.
  • Dedicated Career & Placement Assistance .
  • Globally recognised certifications
  • Working Mentors from Autocad industries.
  • Certified courses of Autocad to help you become a skilled professional.
  • Option to choose live online sessions or classroom sessions at our Noida or Delhi centre.
  • Special batches for working or busy students.
  • Multiple live projects.
  • Paid internships and certificates after completion.
  • One time investment, lifetime validity.
  • Intership / Experience letter.

Curriculums for Autocad Training Courses in Faridabad

Autocad Curriculum

The curriculum has been designed by faculty from IITs, and Expert Industry Professionals.

time
75+

Hours of Content

live1-removebg-preview
50+

Live Sessions

tools
10+

Tools and Software

Autocad Curriculum

  • Starting the Software
  • User Interface
  • Working with Commands
  • Cartesian Workspace
  • Opening an Existing Drawing File
  • Viewing Your Drawing
  • Saving Your Work
  • Drawing Lines
  • Erasing Objects
  • Drawing Lines with Polar Tracking
  • Drawing Rectangles
  • Drawing Circles
  • Undo and Redo Actions
  • Create a Simple Drawing
  • Create Simple Shapes
  • Using Running Object Snaps
  • Using Object Snap Overrides
  • Polar Tracking at Angles
  • Object Snap Tracking
  • Drawing with Snap and Grid (Optional)
  • Selecting Objects for Editing
  • Moving Objects
  • Copying Objects
  • Rotating Objects
  • Scaling Objects
  • Mirroring Objects
  • Editing with Grips
  • Precise
  • Schematic Project: Electronics Diagram
  • Architectural Project: Landscape
  • Mechanical Project (with Polar & Tracking)
  • Mechanical Project: Surge Protector
  • Mechanical Project: Satellite
  • Creating New Drawings with Templates
  • What are Layers?
  • Layer States
  • Changing an Object’s Layer
  • Drawing Arcs
  • Drawing Polylines
  • Editing Polylines
  • Drawing Polygons
  • Drawing Ellipses
  • What are Blocks?
  • Inserting Blocks
  • Working with Dynamic Blocks
  • Inserting Blocks with DesignCenter
  • Inserting Blocks with Content Explorer
  • Objects
  • Mechanical Project 1- Plate
  • Mechanical Project 2- Gasket
  • Mechanical Project 3- Plate
  • Mechanical Project 4- Rocker Arm
  • Architectural Project 1- Floor Plan
  • Architectural Project 2- Floor Plan
  • Civil Project- Parking Lot
  • Printing Concepts
  • Working in Layouts
  • Copying Layouts
  • Creating View ports
  • Guidelines for Layouts
  • Printing Layouts
  • Printing from the Model Tab
  • Mechanical Project
  • Architectural Project
  • Working with Annotations
  • Adding Text in a Drawing
  • Modifying Multiline Text
  • Formatting Multiline Text
  • Adding Notes with Leaders to Your Drawing
  • Creating Tables
  • Modifying Tables
  • Hatching
  • Editing Hatches
  • Dimensioning Concepts
  • Adding Linear Dimensions
  • Adding Radial & Angular Dimensions
  • Editing Dimensions t
  • Mechanical Project
  • Architectural Project 1
  • Architectural Project 2
  • Civil Project
Get cosmopolitan certifications with Uncodemy

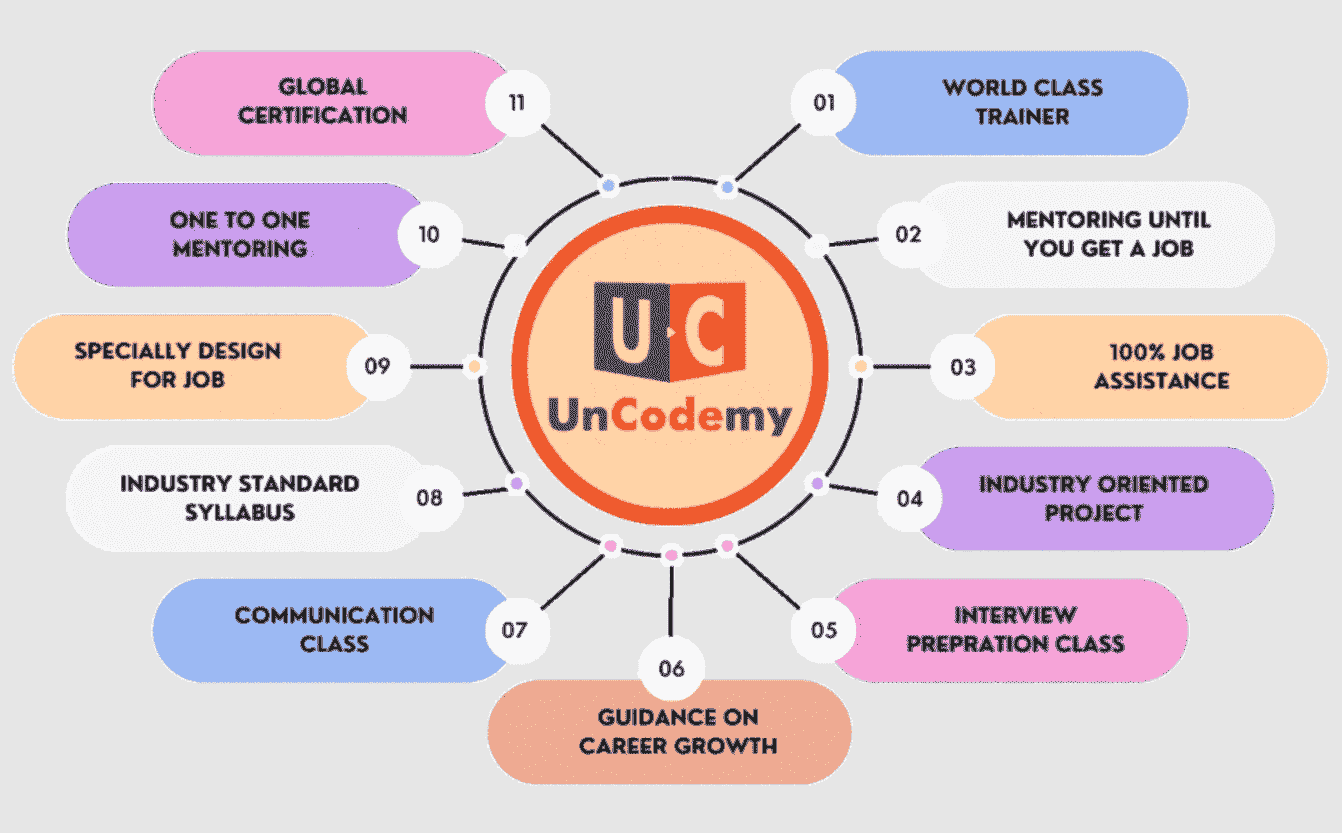
Uncodemy's partnerships with esteemed organizations in the industry allow them to provide students with unparalleled access to some of the most accomplished trainers in the field. Uncodemy awards an Uncodemy Certificate, an Uncodemy Agile Certificate and a Module Completion Certificate on completing the course.

Ace Your Interview With Uncodemy-

Alongside their stellar Autocad training in Faridabad, Uncodemy equips students with the latest interview preparation strategies, providing them with the following resources:

animate
Uncodemy

Access unparalleled learning with live sessions, recordings, assignments, and live projects led by a top-tier mentor and industry expert trainer. Elevate your skills with the best-in-class educational content.

Young-male-holding-laptop-408w

Get a Real World understanding through Industry Projects

Uncodemy

We Provide EMI Facility for You

Nothing Stops you from Learning

Young-male-holding-laptop-408w

Become an Autocad Expert - Talk to Expert Counselor

Awards

c3
c4
Faridabad guide

AutoCAD drafting for Faridabad factories and site work

Faridabad is a manufacturing town first. Along Mathura Road, in the sector industrial areas and out towards Ballabgarh, hundreds of units machine, forge, press and fabricate parts for tractor, earth-moving and automobile makers, and every one of those parts starts as a 2D drawing. This page explains what AutoCAD work looks like in those units and on Faridabad's housing projects, who usually joins from here, how you reach a classroom by metro or study online, and what to show an employer once you finish.

Where drawings live

Who needs AutoCAD drawings in Faridabad

Most drafting jobs in Faridabad are not in design offices. They sit inside small and mid-size factories where one or two people keep the drawing register for the whole shop floor.

  • Machining and forging units along the Mathura Road belt and in the older sector industrial areas, supplying shafts, flanges, brackets and housings to larger manufacturers. The drafter redraws customer drawings, adds machining allowances and keeps revisions in order.
  • Sheet-metal and fabrication shops that build frames, enclosures, ducting, trolleys and structural parts. Their drawings are mostly 2D plates, cut lists and assembly views.
Read moreRead less
  • Electrical panel builders who need panel layouts and wiring schematics drawn neatly to a title block.
  • Large manufacturers with Faridabad plants, such as Escorts Kubota (tractors) and JCB India at Ballabgarh, whose supplier networks generate much of the local drafting work. They are named only to describe the market: Uncodemy has no hiring tie-up with them, and their own engineering teams usually recruit through their own channels.

Many Faridabad units post openings as "draughtsman", "CAD operator" or "design assistant" rather than "AutoCAD engineer". Search all three titles.

Shop-floor drafting

What a drafter actually does in a Faridabad component unit

A typical day in a supplier unit is less about drawing new parts and more about keeping existing drawings correct. Expect work like this:

  1. Receive a customer drawing (often a PDF or an old DWG) and redraw or clean it up to the unit's own title block and layer standard.
  2. Add process details: machining stock, chamfers, hole tables, notes for the heat-treatment or plating vendor.
  3. Issue the drawing to the shop floor as a printed sheet at the right scale, and to the quality team for inspection.
  4. Handle revisions when the customer changes a dimension, updating the revision block so nobody machines from an old print.
Read moreRead less

The course maps onto this well. The plate, gasket and rocker-arm exercises teach exactly the kind of flat mechanical part these units make; layers and templates teach drawing standards; the layout, viewport and printing blocks teach issuing a clean sheet; and the dimensioning block covers linear, radial and angular dimensions plus editing them.

Be clear about the limits. Geometric dimensioning and tolerancing (GD&T), sheet-metal flat-pattern unfolding and parametric 3D tools such as SolidWorks or Creo are not part of this course. Some Faridabad employers ask for them, especially for design-assistant roles at tier-1 suppliers; you would learn them separately or on the job.

Housing and sites

The civil and housing side of the city

Faridabad is also growing as a place to live. Builder projects in Greater Faridabad (the Neharpar side, roughly sectors 75 to 89) and steady plotted construction in the older sectors keep local architects, contractors and civil consultants busy.

  • House plans on small plots. Plots in the NCR are often sold in square yards, and a common job is a ground-plus-two floor plan, elevation and section for an independent house. The course's floor-plan projects are a direct starting point.
  • Contractor drawings. Small civil contractors need someone to turn a site sketch into a dimensioned working drawing, a quantity-friendly layout or a parking plan, which is what the parking-lot project practises.
Read moreRead less

Civil drafting here rewards patience with layers: architectural, structural, electrical and plumbing information on separate layers, so each trade gets a clean print. Practise that habit from the first week.

Approval and sanction drawings follow local authority rules (setbacks, coverage, submission formats). Those rules change and are not taught in this course; learn them from the architect or consultant you work with.

Who joins

Faridabad learners who usually take AutoCAD

ITI and diploma students

Draughtsman (mechanical or civil) trainees and polytechnic diploma students who want proper software skills on top of manual drafting. For them, AutoCAD is often the skill that turns a trade certificate into a drawing-office job.

Engineering students

BTech mechanical and civil students from colleges in and around Faridabad, such as J.C. Bose University of Science and Technology (YMCA) and Manav Rachna, who want drafting skills before internships and campus drives.

People already on the shop floor

Machine operators, quality inspectors and supervisors who read drawings every day and want to move to the desk that makes them.

Read moreRead less

The course needs no prior software background: No programming is involved; the course starts from opening the software and the user interface. What helps is the ability to read a basic engineering drawing: projections, sections and scale. If you studied engineering drawing in ITI or the first year of a degree, you already have the base.

Getting to class

Classroom by metro, or live online from Faridabad

There is no Uncodemy centre in Faridabad. Classroom batches run in Noida (Sector 1) and Delhi (Shakarpur Extension, Laxmi Nagar); everyone else joins live online classes with the same trainers and exercises.

  • By metro: the Violet Line runs from Ballabgarh through Faridabad into Delhi. Change at Mandi House to the Blue Line. Laxmi Nagar, for the Delhi centre, is on the Vaishali branch; the Noida centre is near the Sector 15 and Sector 16 stations on the Noida branch. Door to door this is usually well over an hour each way, so most Faridabad learners who choose the classroom take a weekend batch.
  • Online: classes are live, not recorded lectures, so you can ask the trainer to look at your drawing while you work. This suits shift workers in factories and students with college timings.
Read moreRead less
  • Batch choice: weekday batches suit full-time learners and students on break; weekend batches suit working people.
  • Computer: a Windows laptop with 8 GB RAM and a mouse with a scroll wheel. Drafting with a touchpad is slow.
  • Software licence: Autodesk offers free educational access to eligible students; check eligibility on Autodesk's education site. Working professionals should confirm licensing with their employer.
  • Before paying: attend a free demo session and ask how the trainer reviews drawings.
  • Duration3 months
  • Content75+ hours of content
  • Live classes50+ live sessions
  • Fee₹20,000
  • EMIEMI facility available (the counsellor shares the monthly plan)
Study plan

Spreading the course around factory shifts

The programme runs for 3 months and is organised into 17 curriculum blocks. A rhythm that works for people working shifts in Faridabad units:

  1. First phase: interface, basic draw and edit commands, then precision tools: object snaps, polar tracking and object-snap tracking. Redraw simple brackets from your own workplace (without confidential details) for practice.
  2. Second phase: layers, templates, polylines, arcs and blocks. Build your own block library of bolts, nuts, washers and standard symbols; it will save hours later.
  3. Third phase: the mechanical and architectural projects: plate, gasket, rocker arm, floor plans and the parking lot.
  4. Final phase: layouts, viewports, printing, text, tables, hatching and dimensions, finishing with fully annotated mechanical, architectural and civil sheets.
Read moreRead less

Plan on four to six hours of practice a week outside class. Drafting speed comes from repetition of commands, not from watching. If your shift changes mid-course, tell the counsellor early and ask about moving between weekday and weekend batches.

Portfolio

A drawing portfolio that a Faridabad employer will read

Owners of small units rarely read a resume closely. They open your drawings. Keep six to eight clean PDF sheets on your phone and in one shared folder:

  • A machined part such as a stepped shaft or flange: two views, a section, a hole table and a proper title block.
  • A fabrication frame drawn from steel sections with a simple cut list made with the table tool.
  • A gasket or plate with full dimensions, to show you dimension cleanly.
  • An electrical panel layout or schematic, since panel builders are a steady local employer.
Read moreRead less
  • A small independent house plan with an elevation and a section, if you are aiming at contractors or architects.
  • One drawing in both first-angle and third-angle projection. Indian drawings normally use first-angle, while some export customers send third-angle drawings, and knowing the difference is a quick way to look serious in an interview.

Also keep the DWG files. A practical test often starts with "open your file and change this".

Pay

Indicative AutoCAD pay in Faridabad

StageTypical title in local listingsIndicative range
Fresher / traineeCAD operator, trainee draughtsman₹1.6–2.6 LPA
1–3 yearsDraughtsman (mechanical or civil)₹2.4–4 LPA
3–6 yearsSenior draughtsman, design assistant₹3.5–6 LPA
6+ years with 3D toolsDesign engineer, drawing-office lead₹5–9 LPA
Read moreRead less

These ranges are indicative and not a promise. Actual offers in Faridabad vary widely with unit size, shift work and whether you also know 3D modelling. Small units often pay towards the lower end but give faster hands-on responsibility; larger suppliers pay more but tend to ask for a diploma or degree plus 3D skills. Check current listings before negotiating.

Practical tests

How Faridabad units usually test a drafter

Hiring in smaller Faridabad units is practical. Expect to sit at a computer and draw.

  • A timed redraw: a part drawing or hand sketch to reproduce with correct dimensions, often in 30 to 45 minutes.
  • Command questions: difference between a block and a group, how object snaps and tracking work, how to set a drawing scale, how to plot from a layout.
Read moreRead less
  • Reading questions: identify a section view, a counterbore, a chamfer note or a tolerance on a printed drawing.
  • Shop-floor sense: why a drawing needs a revision block, what happens if the shop machines from an old revision.

Uncodemy's support covers resume reviews, mock interviews and job-application support (placement assistance, not a job guarantee). For mechanical interviews, revise projection methods and standard sheet sizes as well as commands; for civil roles, revise plan, elevation and section conventions.

Explore

More for Faridabad learners

Become an Autocad Expert - Talk to Expert Counselor